
Zhaohao is deeply committed to delivering uncompromising quality and precision for every component we produce. To guarantee the highest standards, we have established a state-of-the-art, fully featured quality control laboratory alongside an advanced CCD visual sorting and inspection workshop. Armed with over 60 precision testing instruments and high-tech measuring equipment, we conduct rigorous dimensional and performance inspections throughout the entire production cycle. Fully certified under the automotive-grade IATF 16949 quality management system, Zhaohao integrates strict standard operating procedures with advanced inspection technology to provide our global clients with reliable, zero-defect quality assurance they can trust.
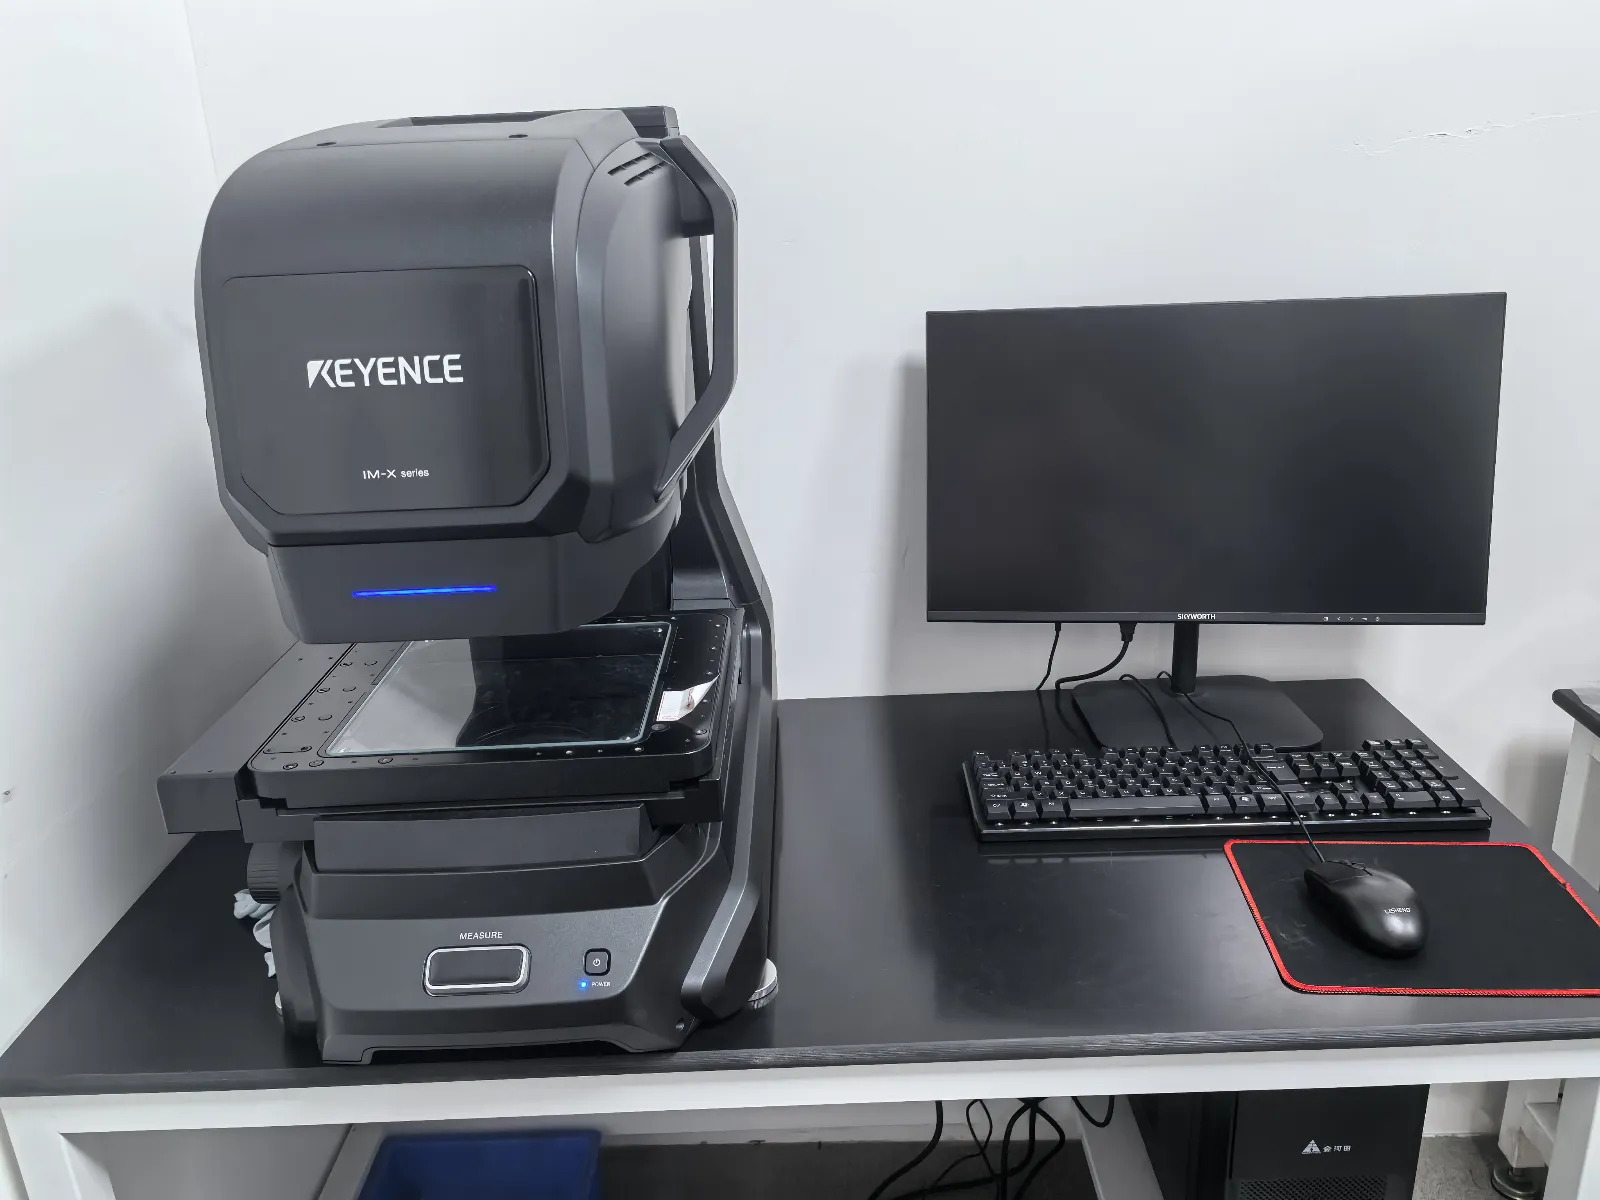
Ensuring Rapid Batch Inspection & Sub-Micron Dimensional Precision
Customer Assurance: Eliminates measurement bottlenecks and human operator error, providing **** full-inspection capabilities for mass-produced precision hardware parts.
Ultra-Fast Quality Assurance: Instantly measures dozens of dimensions across multiple parts within seconds at a single button press, ensuring critical drawing tolerances are strictly met.
Automated Data Traceability: Automatically logs dimensional inspection data, generates real-time statistical process control (SPC) trends, and produces detailed inspection reports to ensure consistent batch-to-batch quality and fast order turnaround.
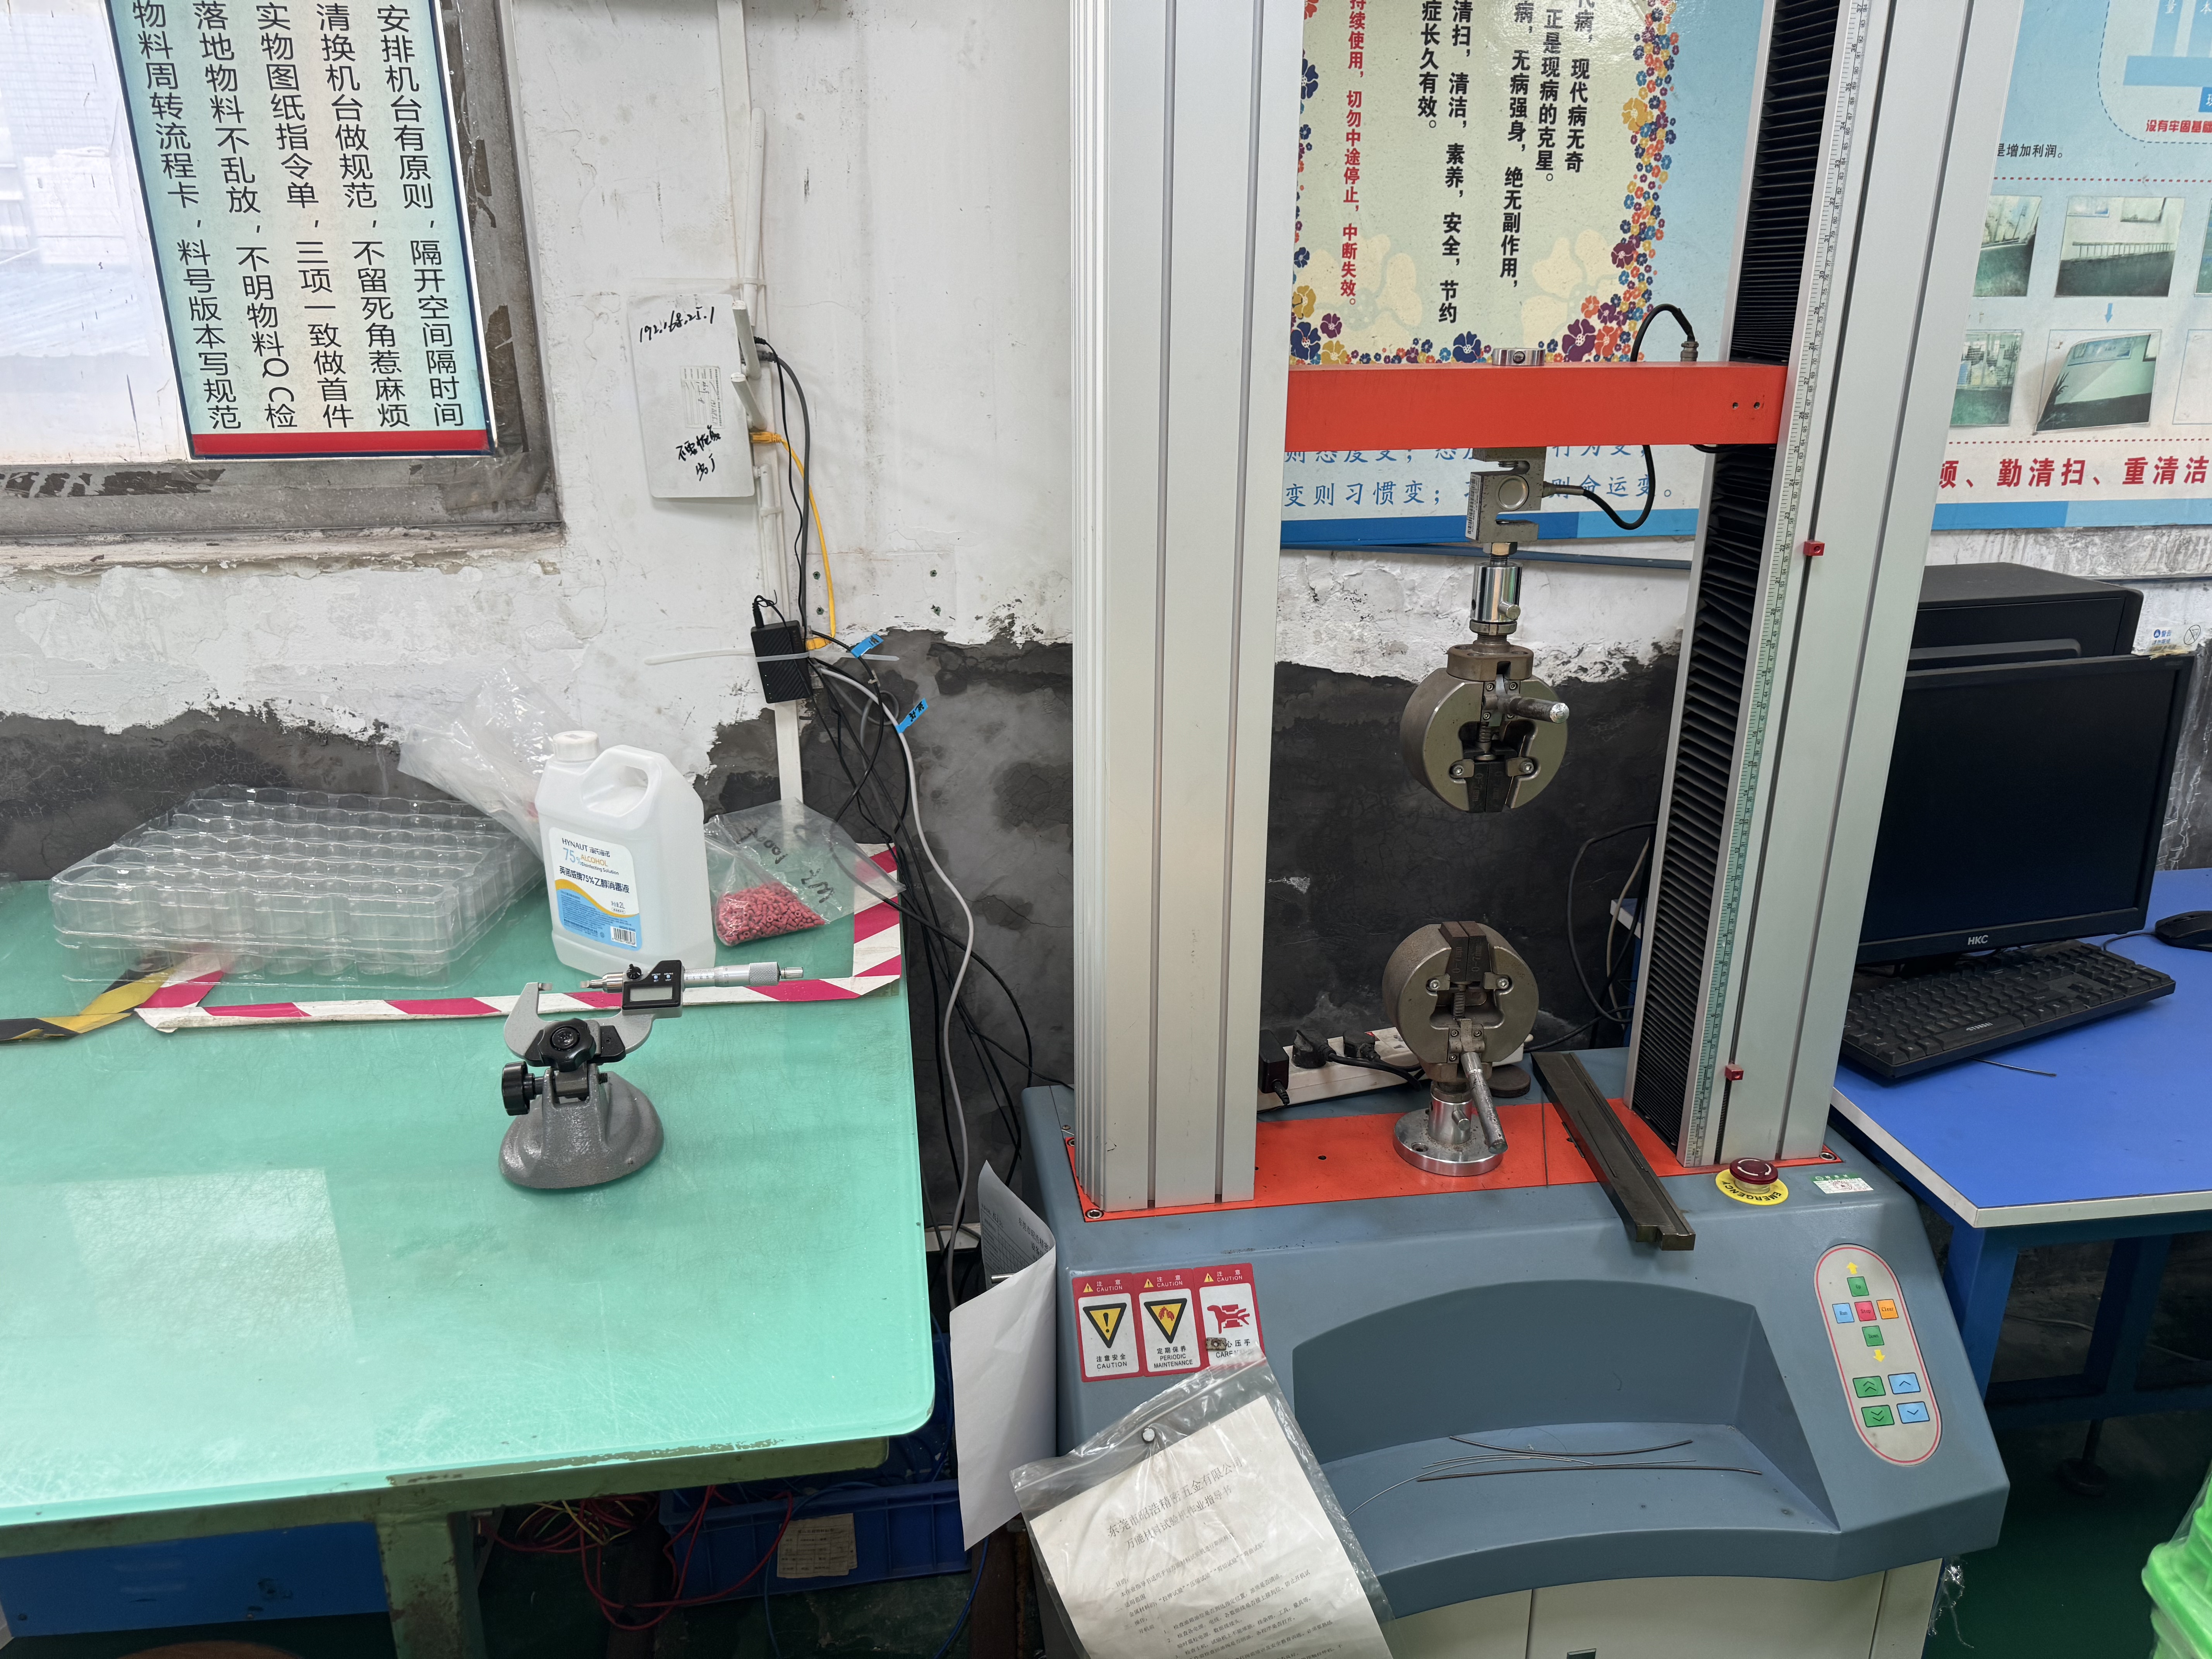
Validating Raw Material Yield & Mechanical Structural Strength
Customer Assurance: Verifies the tensile strength, yield point, and elongation properties of raw materials and finished hardware, preventing structural fracture or deformation under heavy operational loads.
Comprehensive Mechanical QA: Performs high-precision tensile, compression, bending, and shear testing to ensure metals, wires, fasteners, and structural parts strictly adhere to your engineering design limits.
Full Data Traceability: Generates real-time force-displacement curves and test reports, providing complete raw material verification and outgoing quality assurance (OQC) to meet international compliance standards.
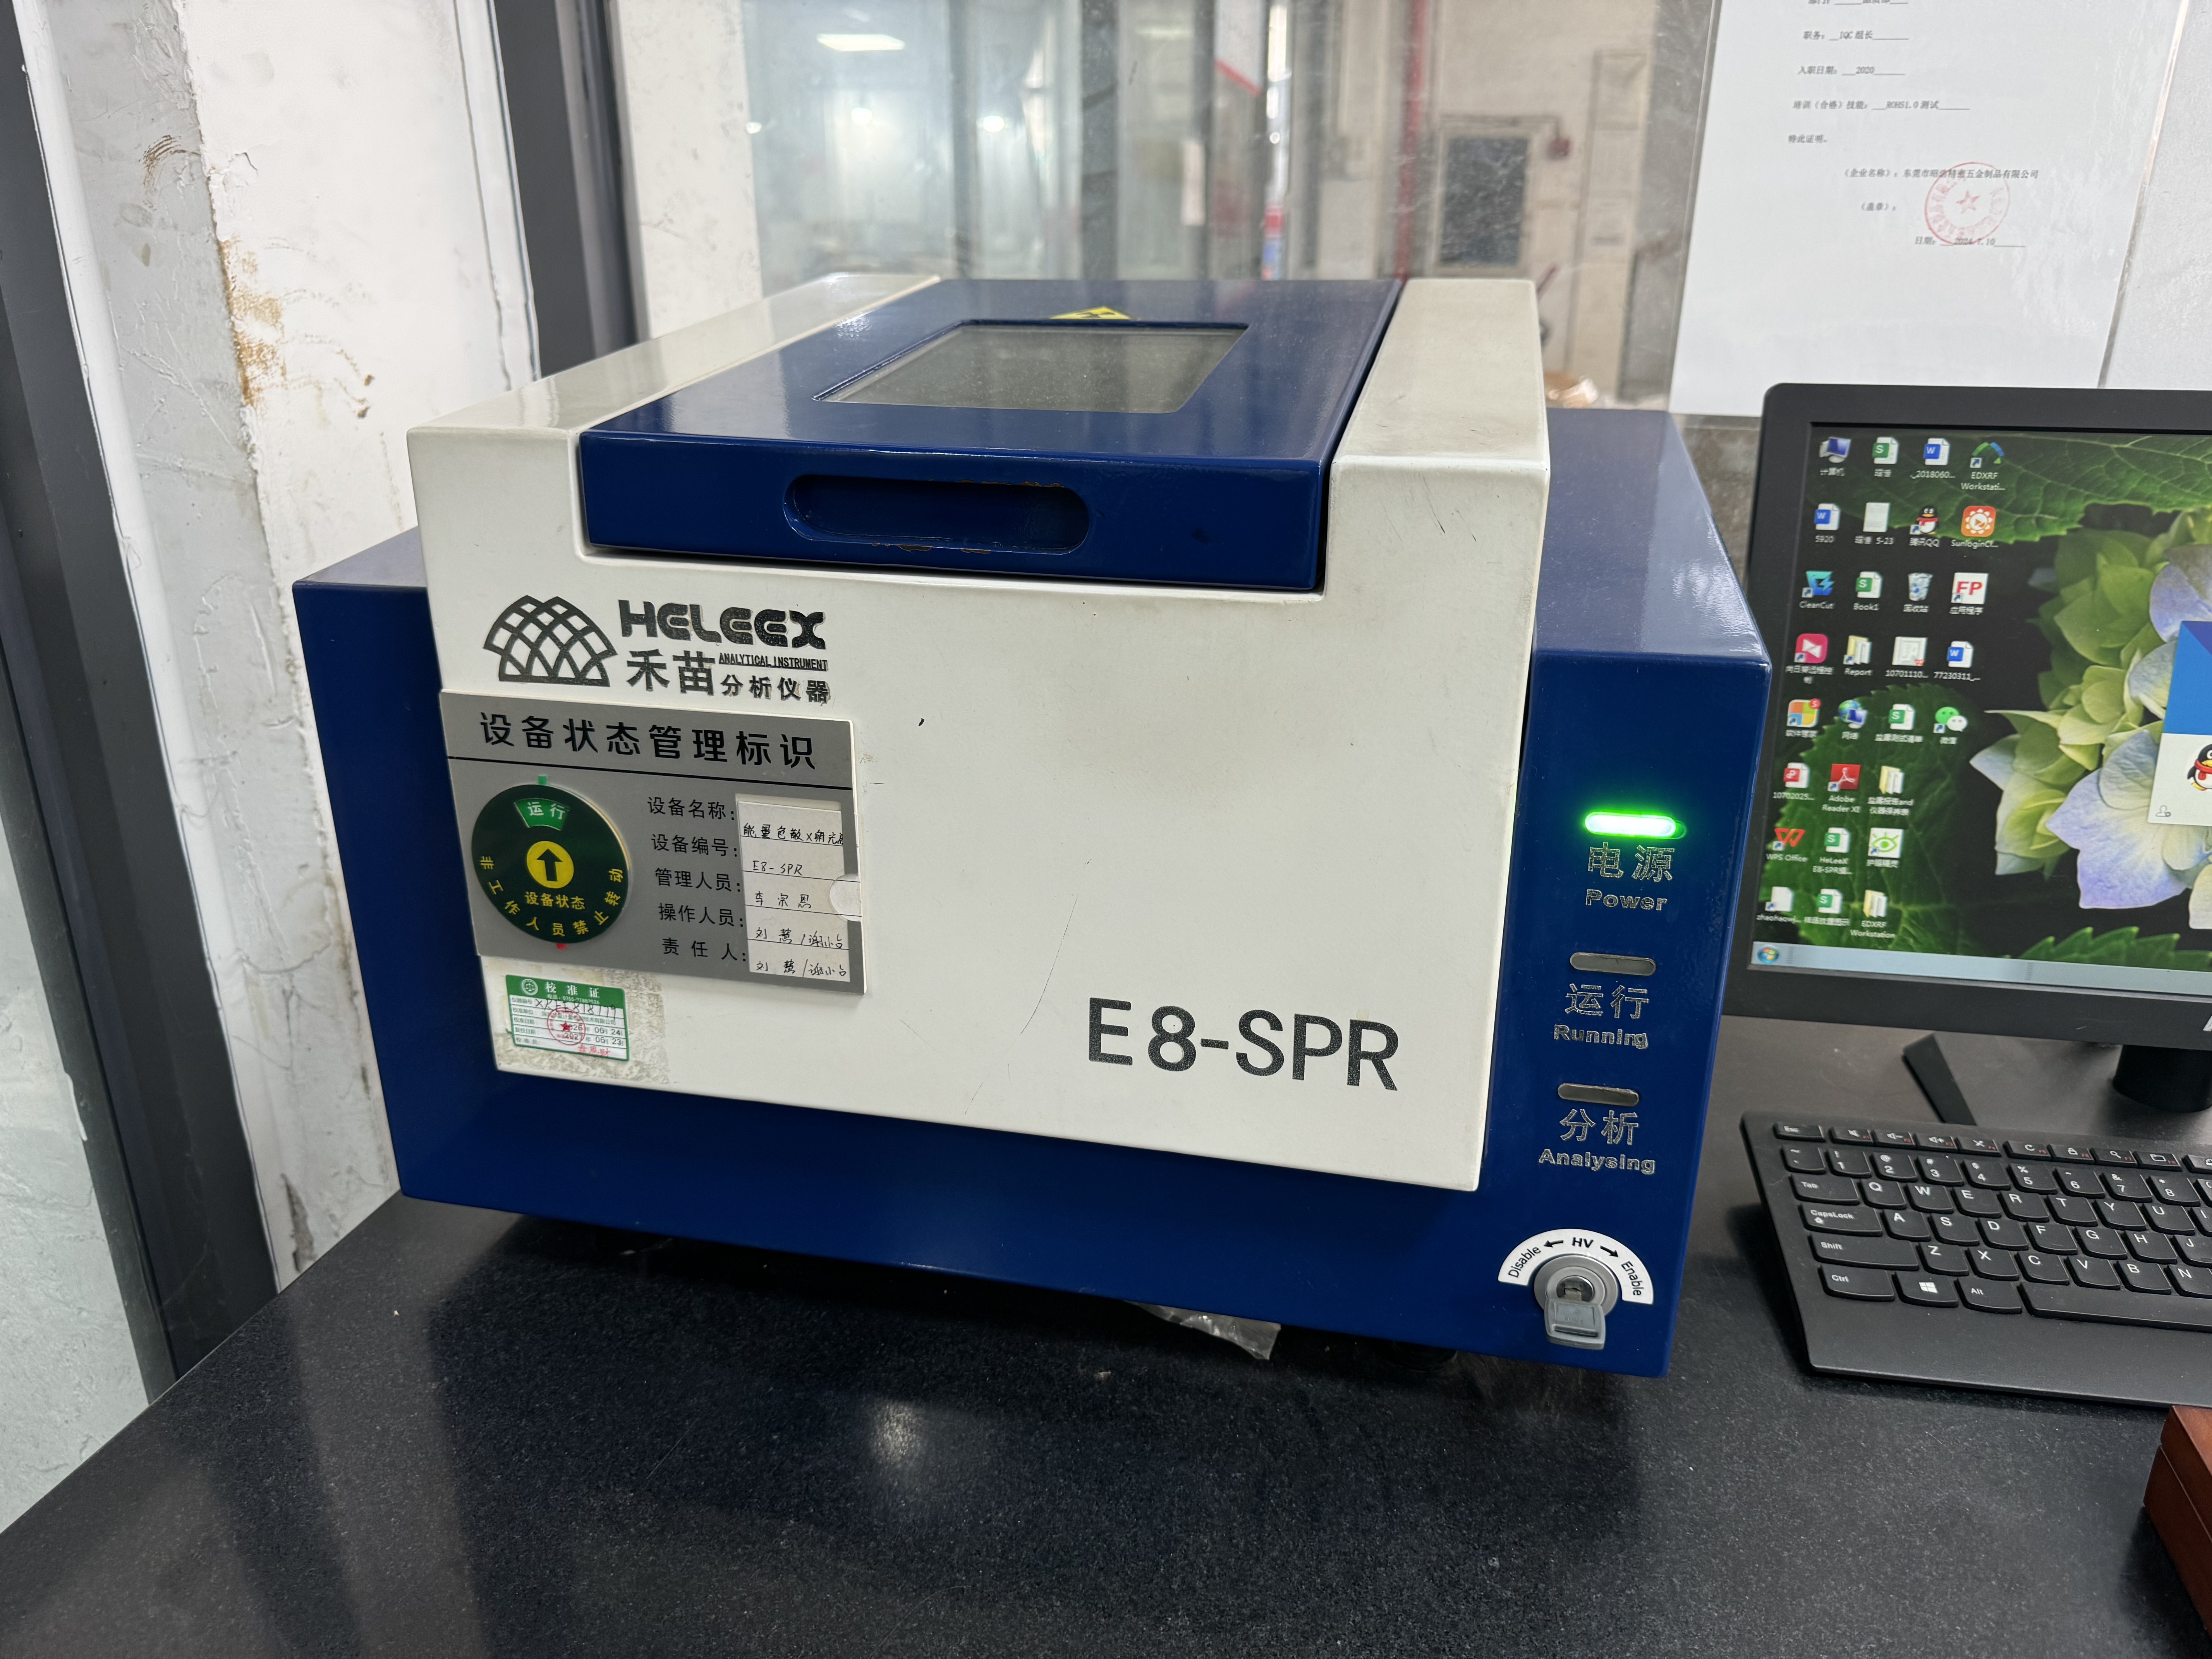
Empowering Your Environmental & Regulatory Compliance
Customer Assurance: Guarantees that every hardware batch strictly complies with global environmental directives including RoHS, Halogen-Free, and REACH standards.
Rapid Quality Verification: Delivers fast element screening (Na–U) in under 400 seconds, enabling **** incoming raw material checks and finished product verification before shipment.
Traceable Reliability: Uses matrix-specific calibration algorithms to prevent false positives/negatives, ensuring full compliance documentation for demanding global supply chains.
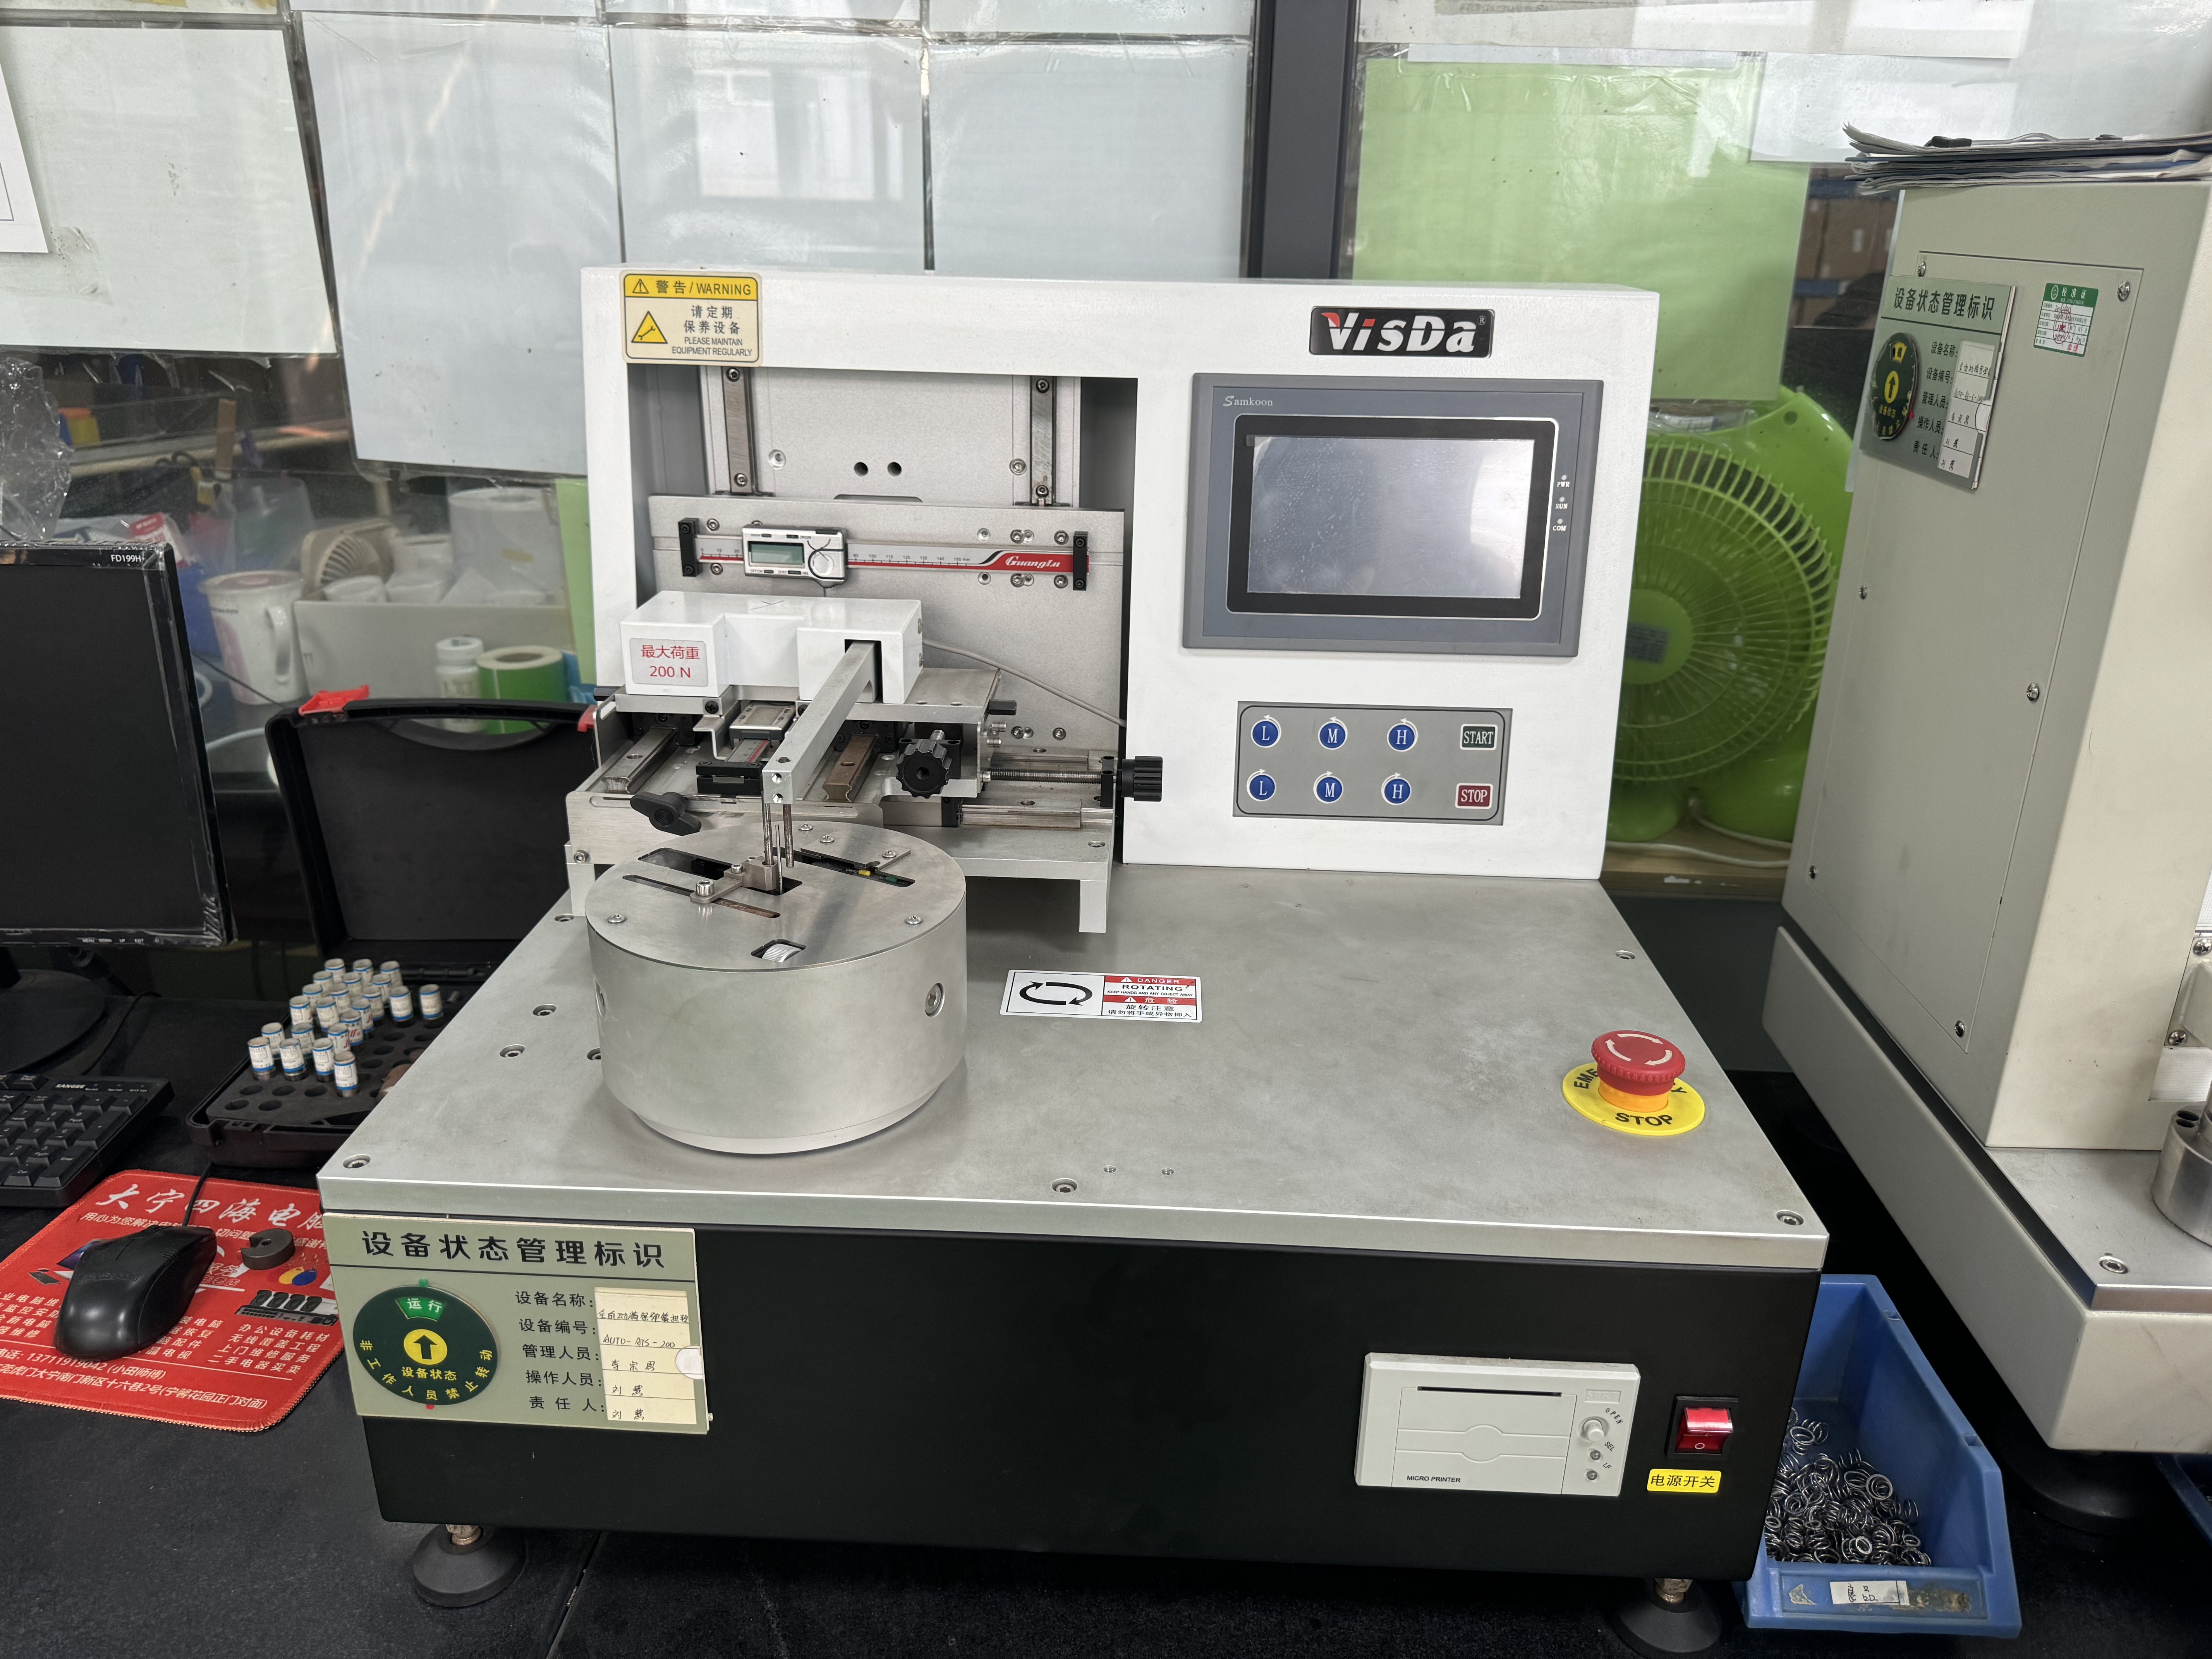
Ensuring Precision Torque Performance & Mechanical Consistency
Customer Assurance: Eliminates torque variation in custom springs and elastic fasteners, ensuring perfect mechanical integration into your high-precision assemblies.
Full-Spectrum Quality Control: Measures exact load-to-angle ratios with ±0.2% accuracy, verifying dynamic performance under real-world multi-directional forces.
Data Transparency: Provides clear digital test profiles and multi-unit performance data to support customer QA sign-offs and zero-defect quality goals.
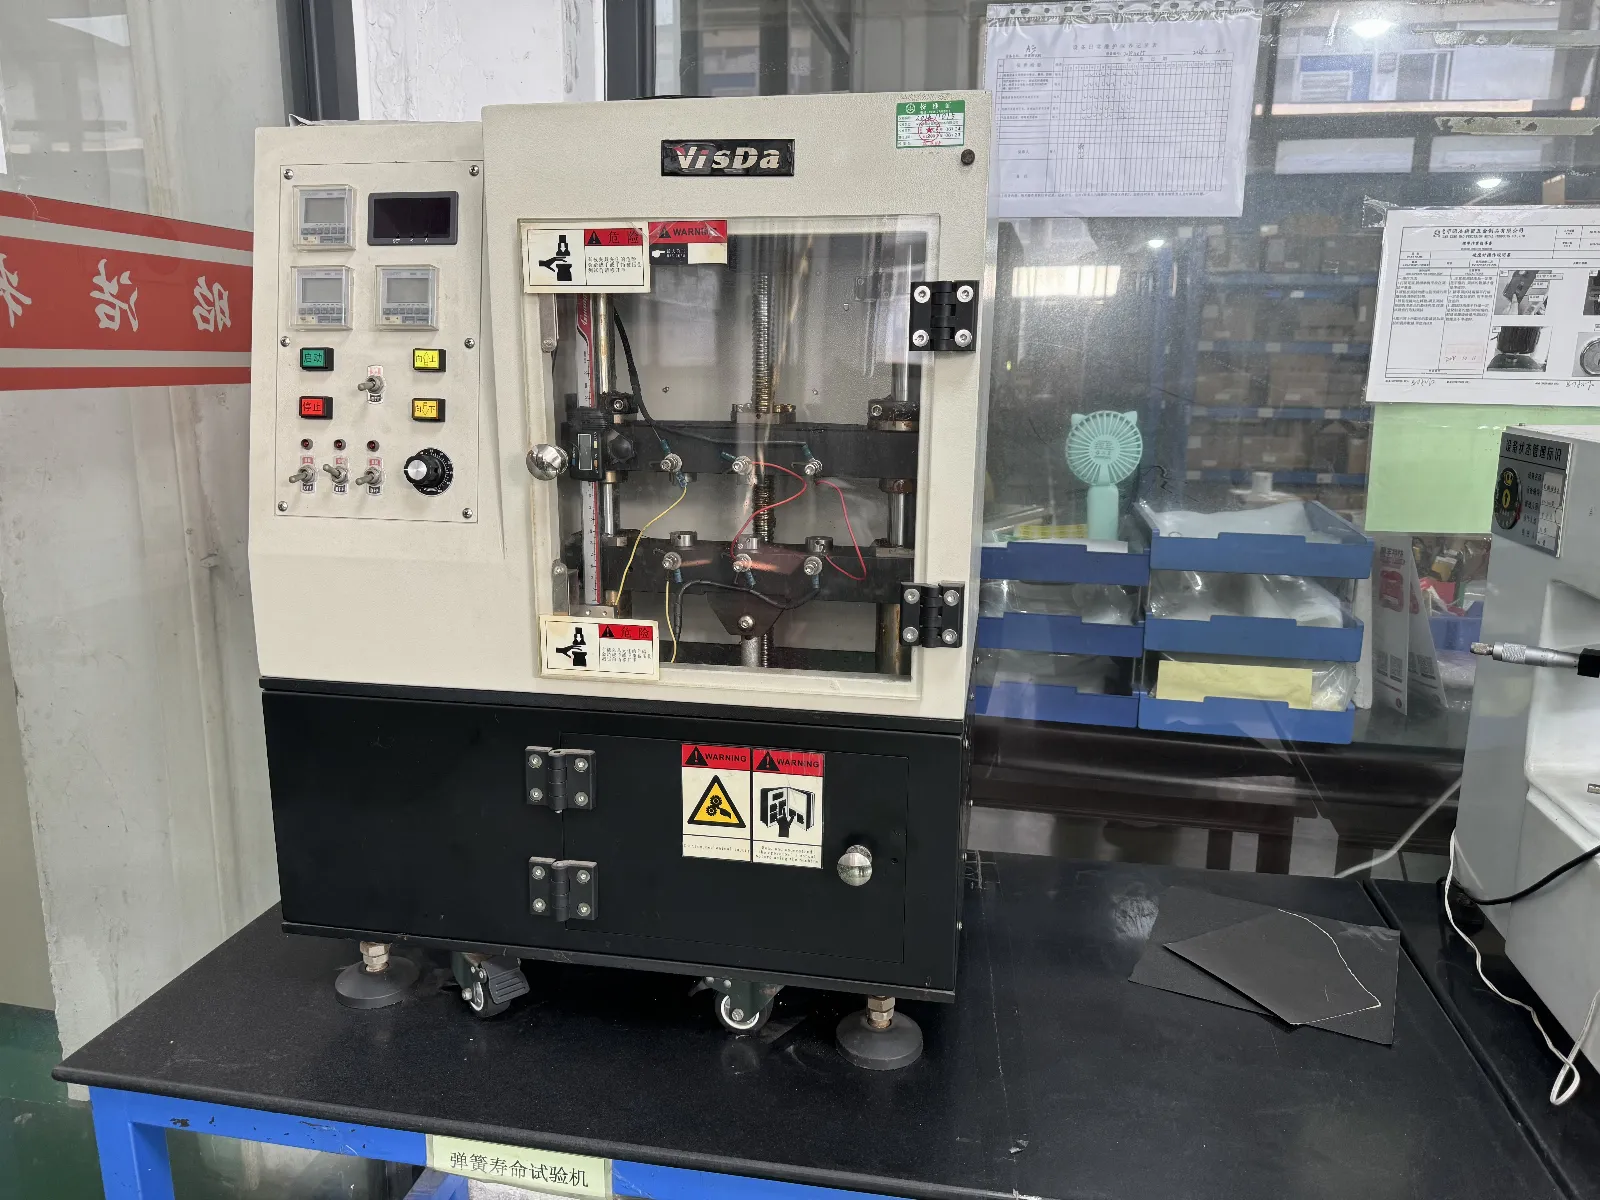
Validating Long-Term Durability & Structural Reliability
Customer Assurance: Confirms long-term product lifespan and stress resistance under continuous operational cycles, preventing premature spring fatigue in field applications.
Rigorous Life-Cycle QA: Simulates harsh multi-specimen working conditions to detect micro-cracks and structural degradation prior to mass production.
Risk Reduction: Protects your brand reputation by guaranteeing consistent elastic recovery and zero failure rate in critical mechanical components.
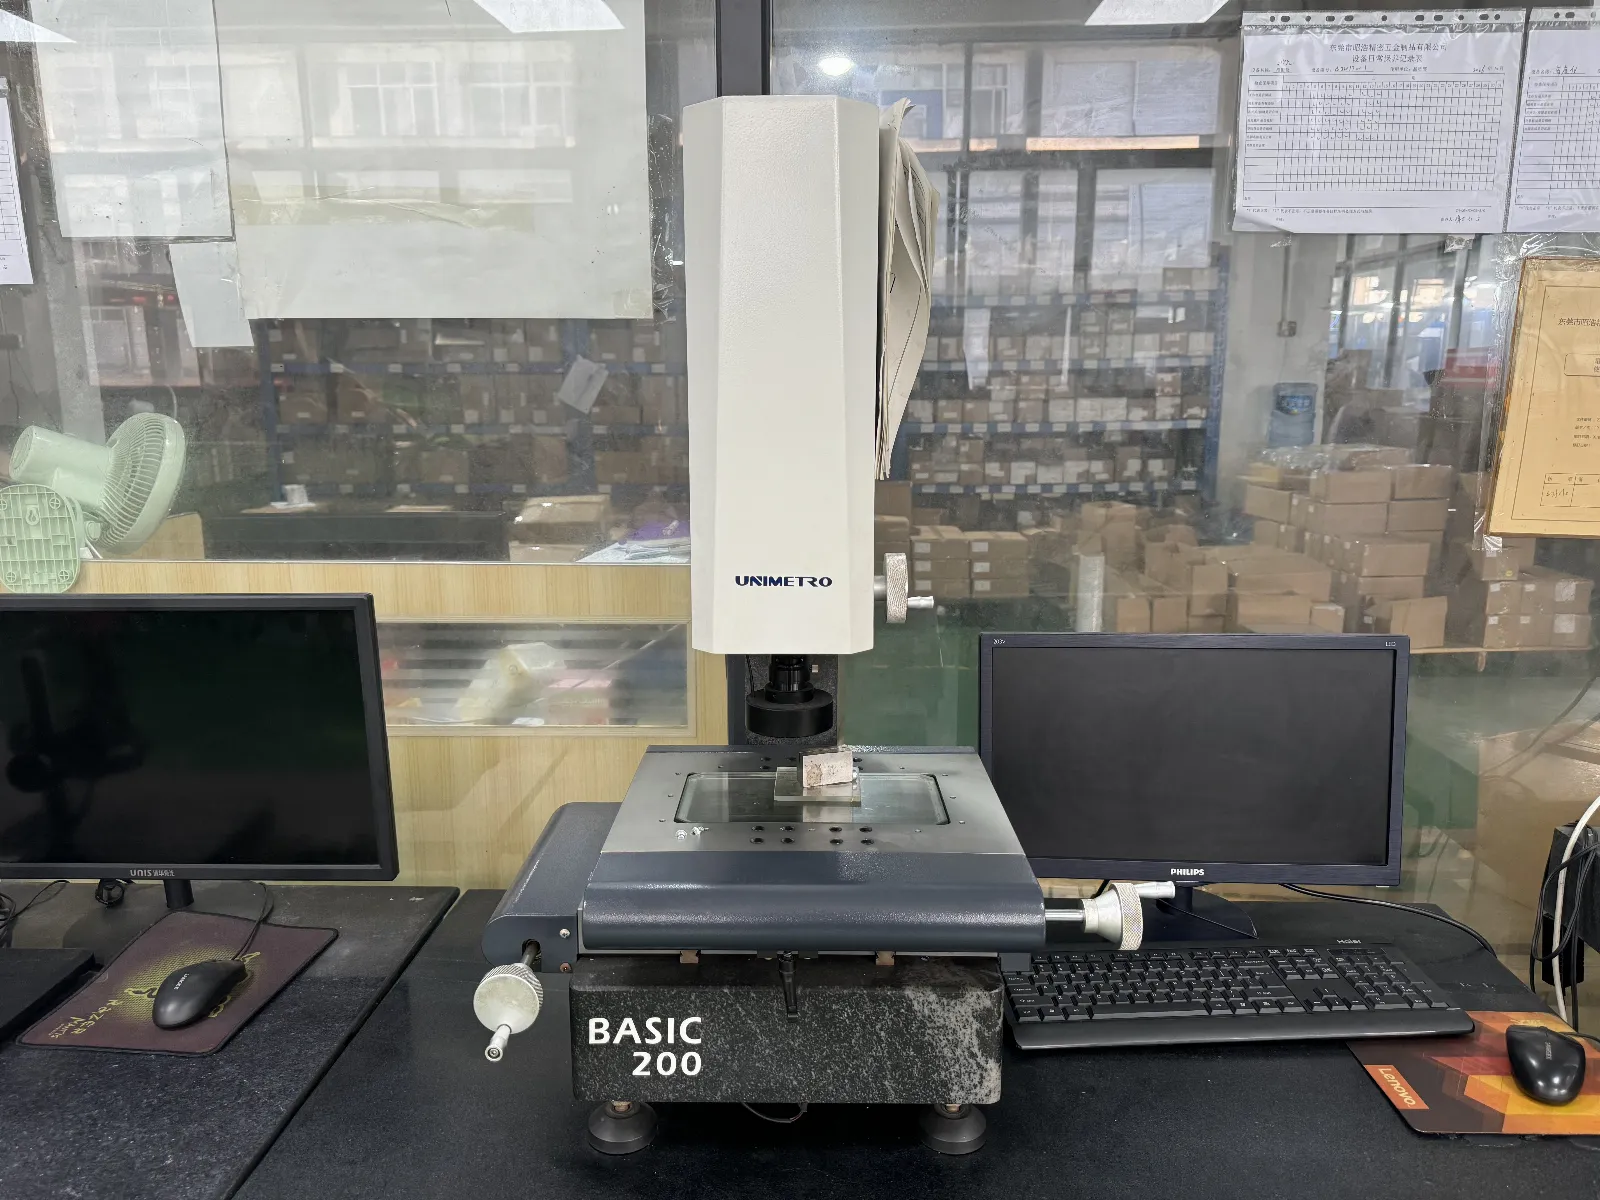
Delivering Tight Tolerances & Complex Geometric Accuracy
Customer Assurance: Meets your strict dimensional tolerance requirements for complex stamped, turned, and CNC-machined hardware components.
Comprehensive QC Inspection: Accurately verifies intricate 2D features—including thread pitch, hole patterns, radii, and chamfers—without physical contact or part deformation.
CAD Comparison & Reporting: Directly compares batch parts against your engineering CAD drawings, producing automated inspection reports to accelerate first-article approval (FAI).
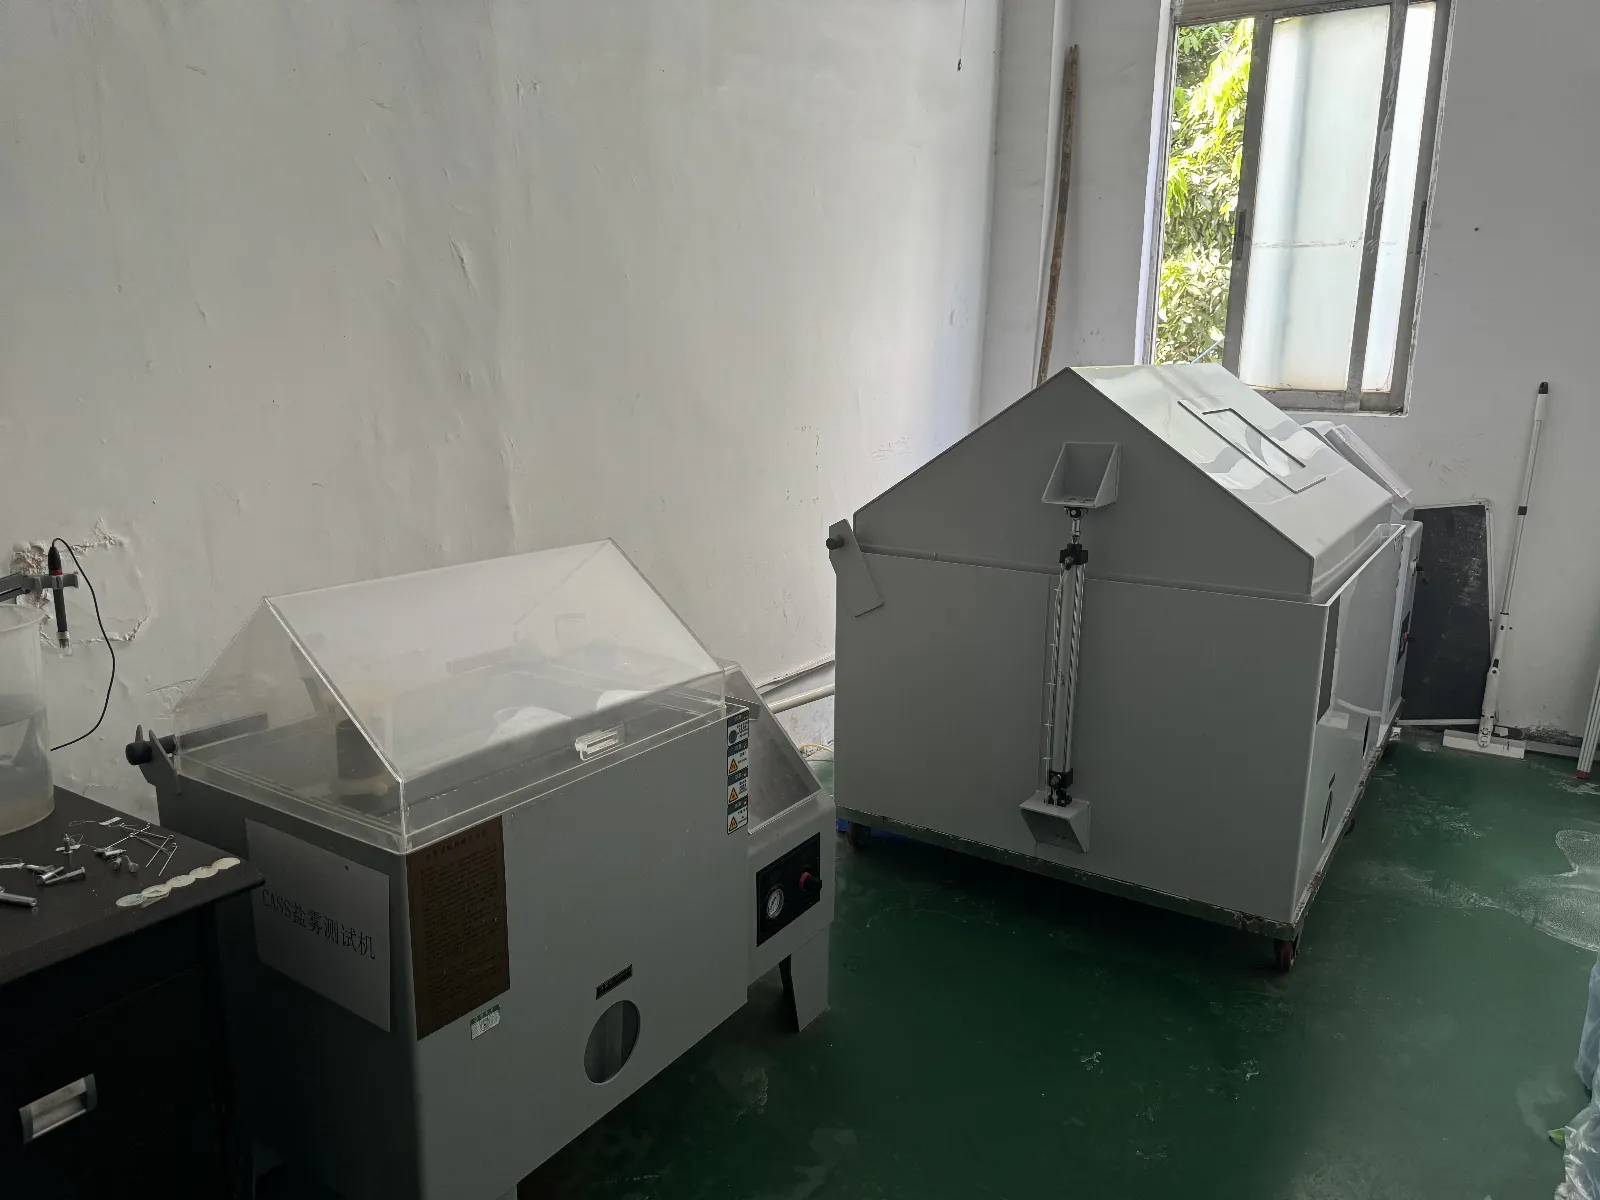
Guaranteeing Surface Finish & Outdoor Durability
Customer Assurance: Validates coating, electroplating, and surface treatment quality to withstand harsh marine, chemical, or outdoor environments.
Standard-Compliant Testing: Performs international standard testing (NSS, AASS, CASS / ISO 9227 & ASTM B117) to simulate years of exposure in accelerated timeframes.
Zero-Defect Surface Finish: Prevents rust, pitting, and plating peeling, ensuring your customized hardware maintains pristine aesthetics and functionality throughout its service life.
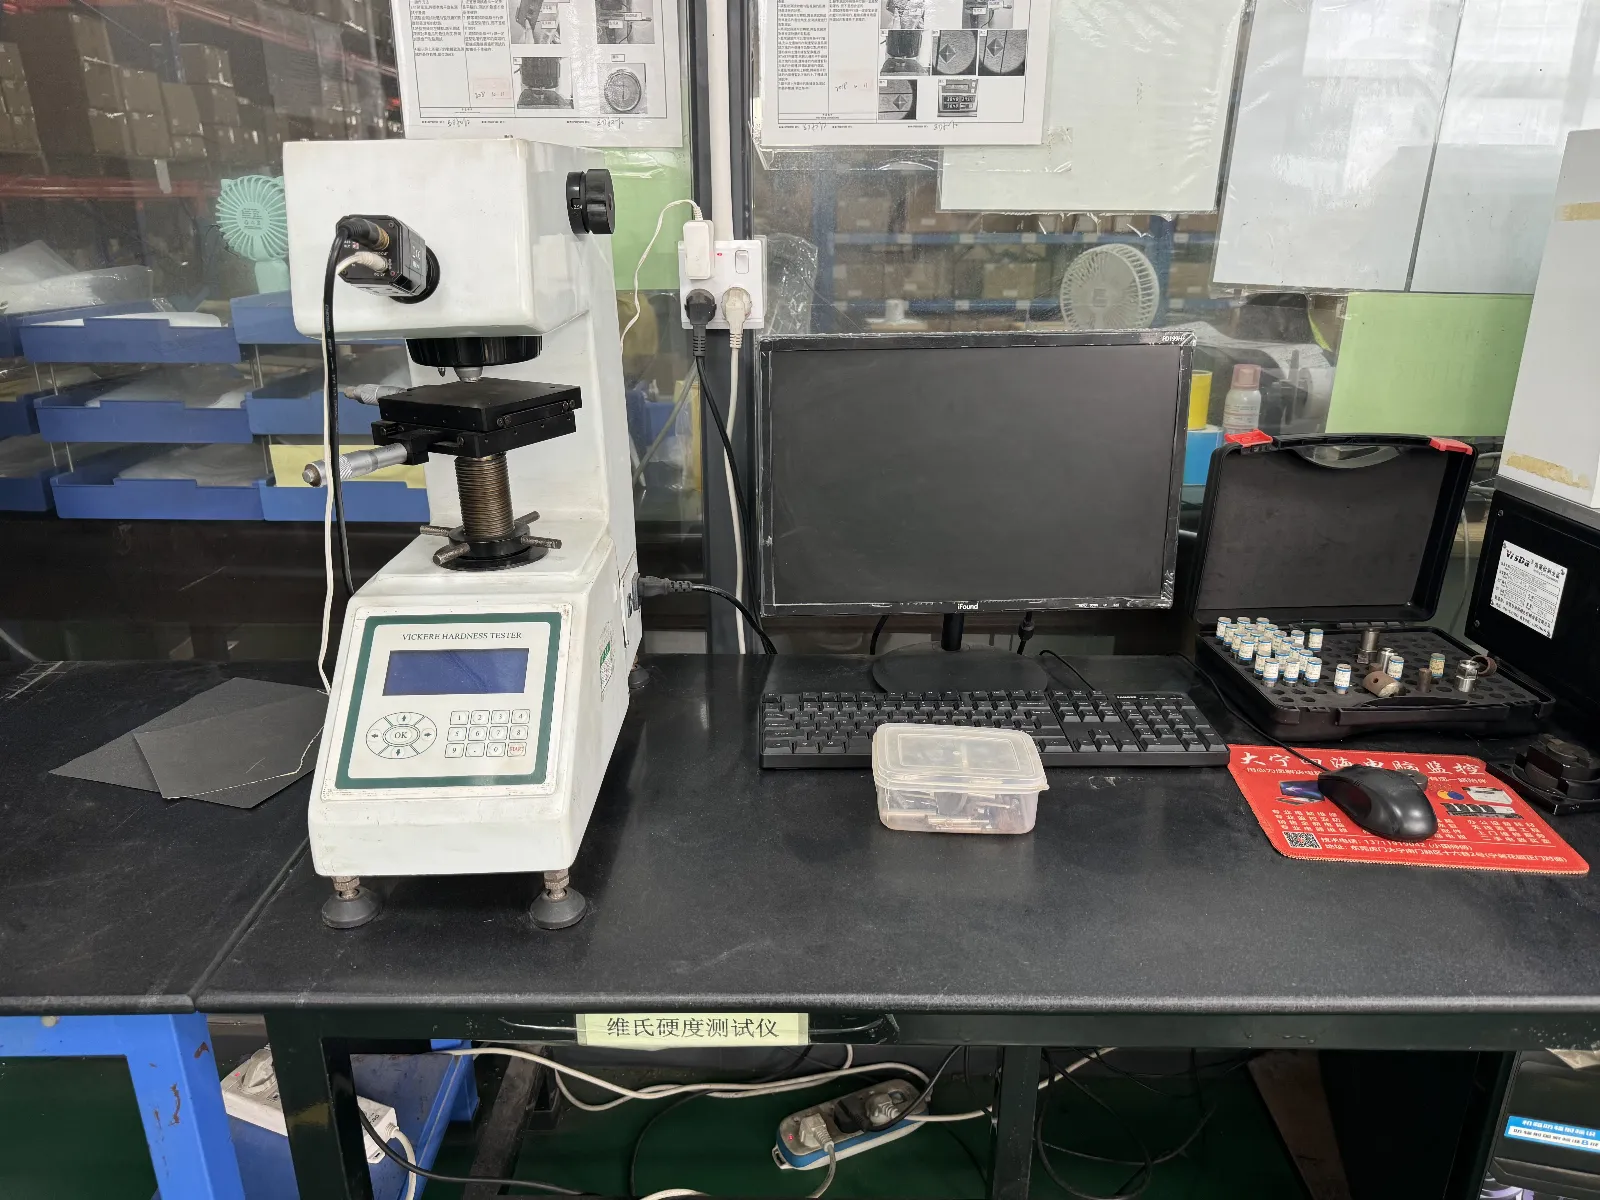
Ensuring Material Strength, Heat Treatment Quality & Wear Resistance
Customer Assurance: Confirms that raw materials and heat-treated hardware components meet your precise hardness specifications, preventing deformation, excessive wear, or sudden fracture under working stress.
Micro-Area & Coating QA: Accurately evaluates surface hardening depth, carburized/nitrided layer depth, and tiny structural areas (such as thin metal sheets, fine wires, or microscopic weld zones) without damaging critical part geometry.
Digital Measurement Precision: Equipped with an integrated CCD camera and computer software to measure indentation diagonals objectively, ensuring error-free data verification and full QA traceability for high-spec industrial orders.
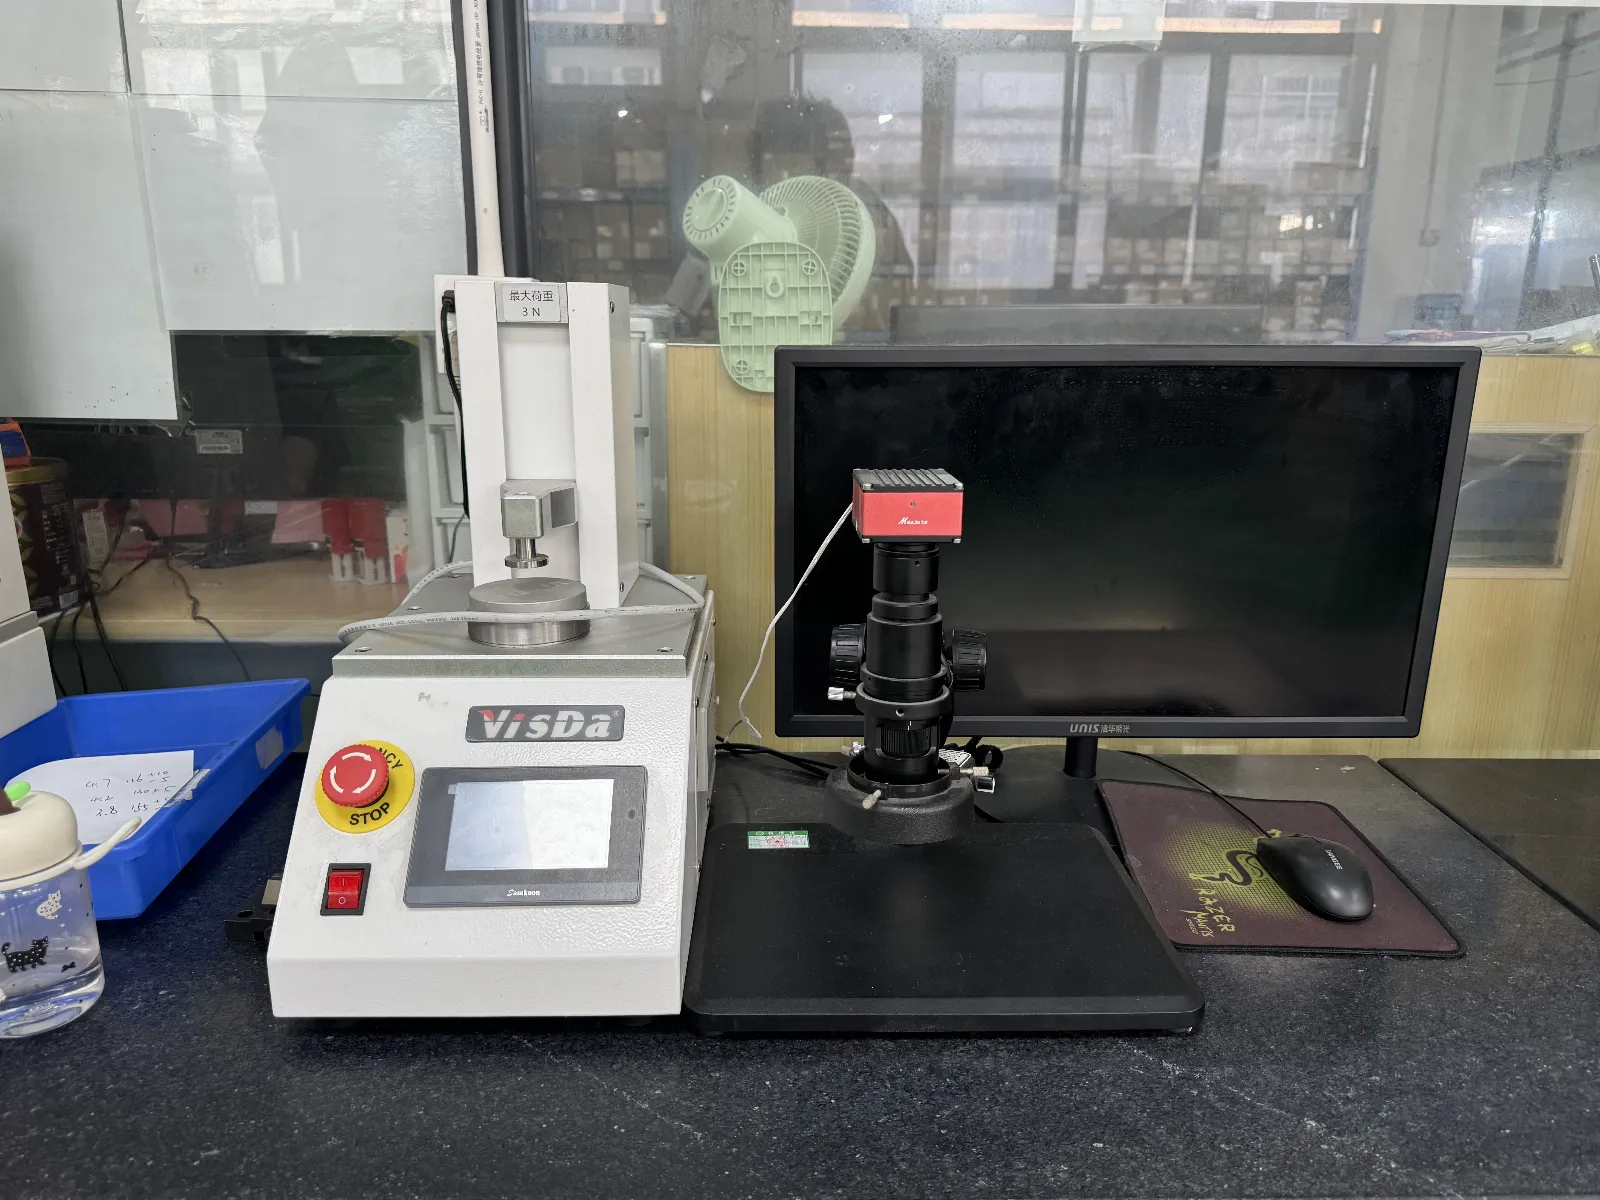
Ensuring Precision Force Performance & Flawless Micro-Quality
Customer Assurance: Guarantees that tension, compression, and micro-springs strictly meet your exact load-bearing and dimensional specifications for seamless mechanical integration.
Integrated Quality Control: Combines automated tension/compression testing with high-magnification digital microscope inspection to simultaneously verify mechanical strength and microscopic surface integrity (free of burrs, cracks, or plating flaws).
Zero-Defect Reliability: Delivers robust batch-to-batch consistency and rigorous quality verification, providing full traceable data to satisfy demanding international industrial standards.
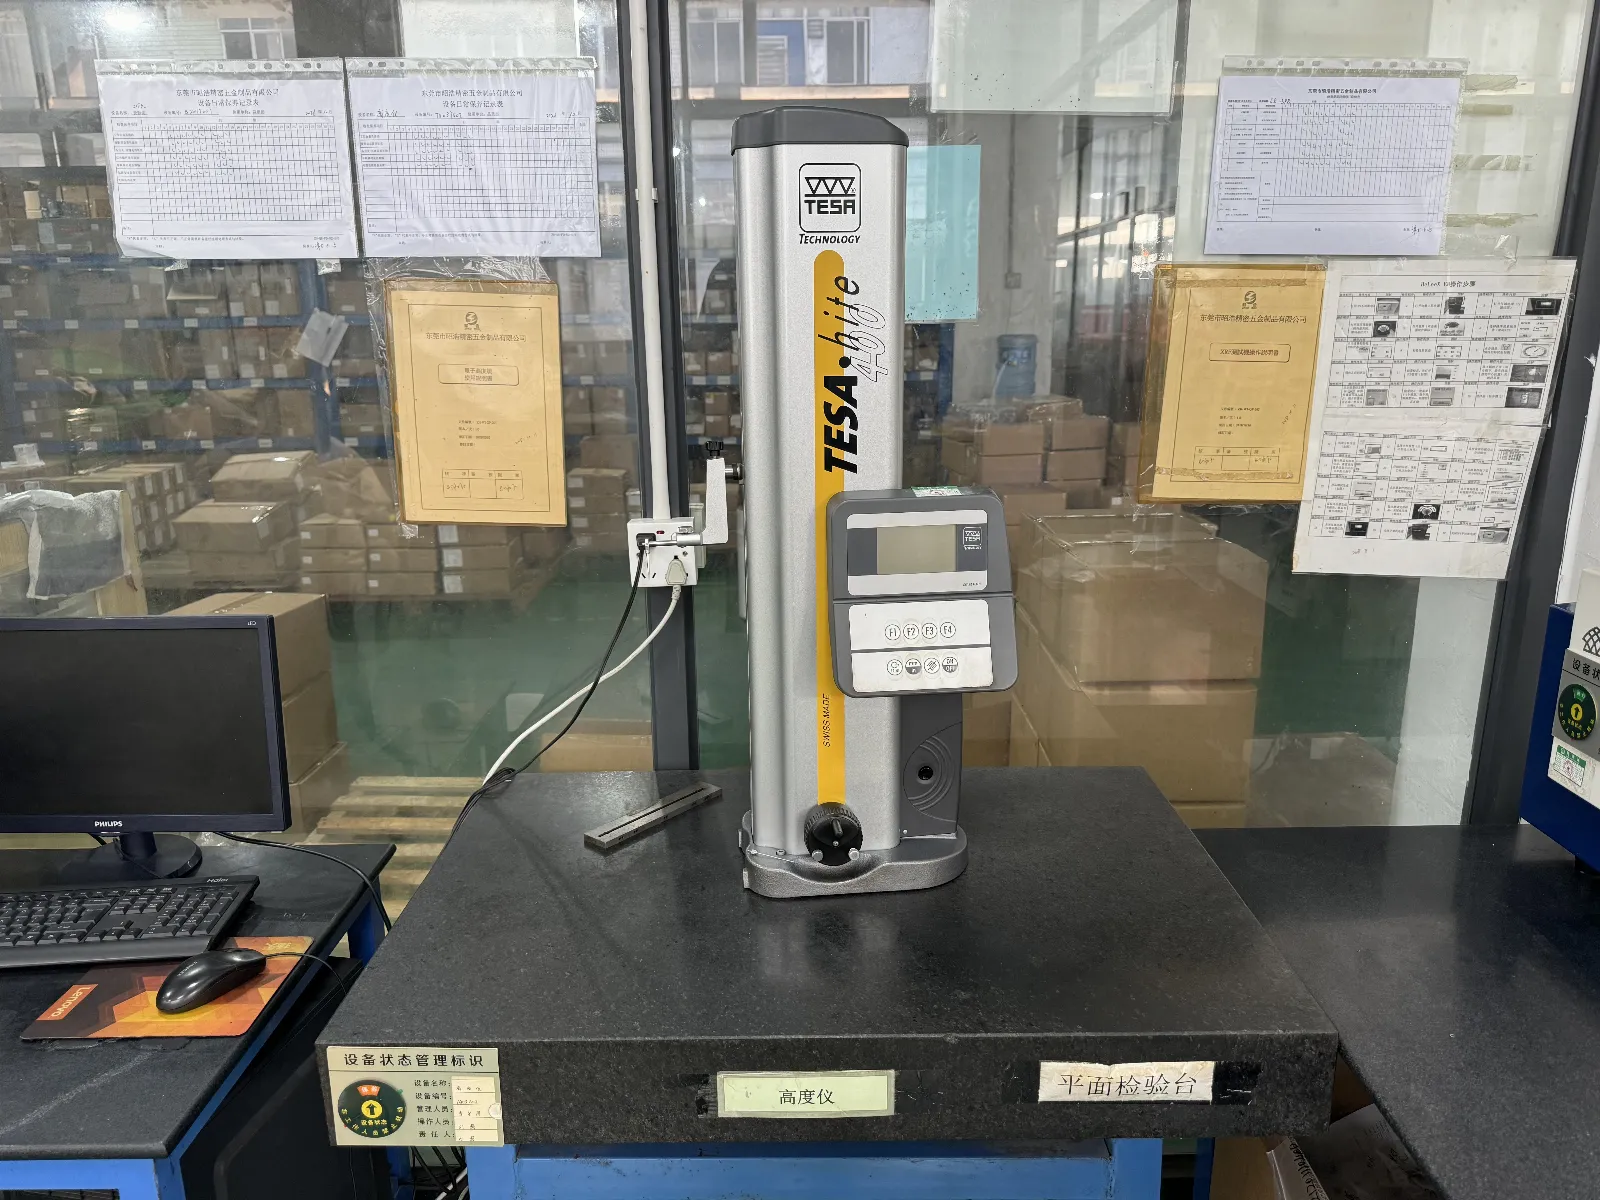
Guaranteeing Ultra-Precise Vertical Dimensions & Surface Flatness
Customer Assurance: Ensures your machined hardware parts meet strict height, step distance, slot width, and hole center tolerances for perfect assembly fit and interchangeability.
High-Accuracy Quality Assurance: Utilizes Swiss-made TESA precision technology combined with a high-grade granite surface plate to deliver reliable, high-repeatability 1D/2D vertical measurements.
Rigorous Workshop QC: Enables fast first-article inspection (FAI) and routine in-process dimensional control, preventing out-of-tolerance parts from entering mass production and guaranteeing consistent batch quality.

